
Worked case: a 900-square-foot restaurant kitchen in urethane cement with a coved base, Town Center district — what happens and what it costs
Epoxy Floors Lane Menifee walks through a typical job for a 900-square-foot restaurant kitchen in a strip center in the Menifee Town Center district: a worn floor of sealed concrete and old tile, urethane cement for the washdown zones, a coved base and the landlord and county steps that come first.
Bookings aren't open yet. Leave your name and number; your message is recorded, and you'll get one message when a local installer is available.
Worked example. The pictures are AI concept illustrations, not photographs; no installation was performed or arranged through this site; prices are typical Menifee area market ranges, not quotes.
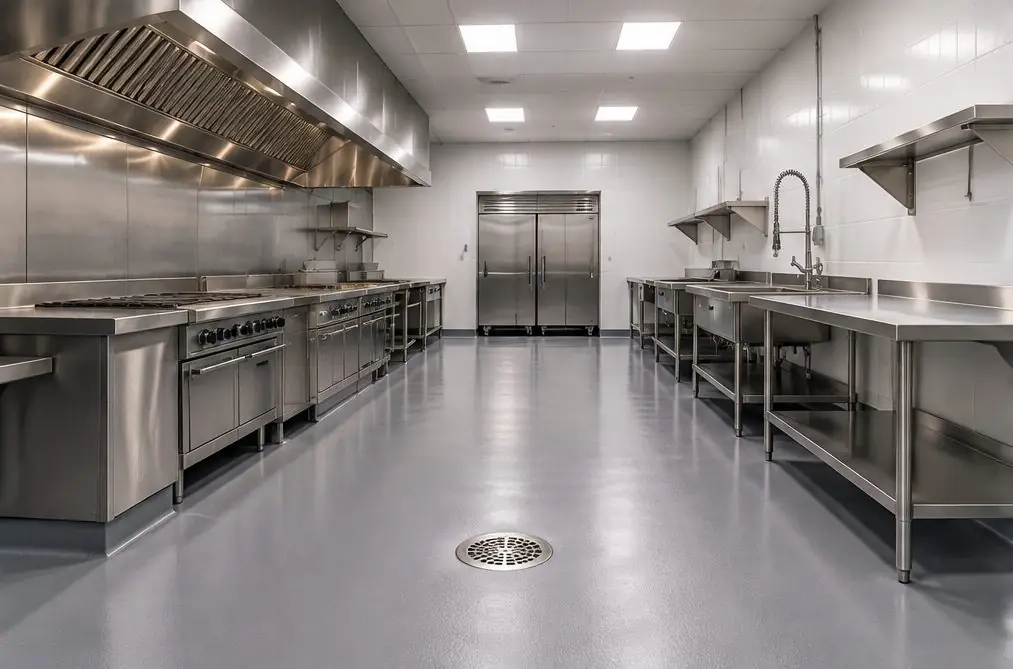 Illustration
Project Examples & Typical Prices
The scenario
Imagine a neighborhood restaurant in a retail strip a short drive from the I-215 interchange. Its kitchen covers about 900 square feet and holds a cooking line under a hood, a dish station, prep tables, a walk-in cooler and a dry-goods room. Underneath is a patchwork: a ground and sealed slab at the range, where the sealer has worn off along the walking path, and red quarry tile through the rest, with grout that has opened and darkened. Gaps show where the floor meets the wall, and mop water pools in the corners near the drain.
The owner has set aside a closure of several days and wants one seamless surface that survives hot-water hose-downs. The strip center's lease calls for written landlord consent before alterations, and because floor and base finishes change, the finish schedule goes to the county for plan check before work starts.
The starting conditions at a glance:
- Footprint: roughly 900 square feet of kitchen
- Current surfaces: worn sealed concrete near the range, tired quarry tile elsewhere, gaps at the walls
- Hose-down areas: range line, dish station and prep zone
- Planned system: urethane cement with up to 100 linear feet of coved base
- Downtime: a closure of several days
Heads-up: Before changing floor finishes in a food facility, the owner asks the county health department whether plan check applies and what it wants submitted.
What the job involves
- With the landlord's written consent in hand, the owner or the restaurant's designer asks Riverside County Department of Environmental Health what finish details its plan check wants, since the department reviews plans for new and remodeled food facilities and approval comes before construction.
- Crews break out the tile and its setting bed with a scarifier and chipping hammers, then grind the slab and vacuum it clean; if old mastic turns up beneath the tile in an older building, it is tested before anyone disturbs it.
- A moisture reading follows, since a slab that sat under tile can carry more moisture than urethane cement tolerates.
- Cracks are filled and dips are feathered out, with the fall toward the drain checked; the drain itself, slope corrections and plumbing are other trades' work.
- Urethane cement is mixed in batches and troweled to a set thickness, with the cove formed up the wall and around equipment legs.
- The final texture follows the product's instructions, and the floor cures for the data-sheet time before the kitchen is restocked and reopened.
Materials and prep
- Scarifier, chipping hammers and a diamond grinder tied to a vacuum
- Patching mortar and a self-leveling compound for dips
- Urethane cement kit, texture aggregate and, where the maker calls for it, a sealer
- Finishing trowels, a gauge rake, a cove-forming tool and a mortar mixer
- Moisture meter, surface thermometer and air movers
What it typically costs in the Menifee area
| Urethane cement (heat and washdown areas), 900 square feet installed ($10–$18 per sq ft) | $9,000–$16,200 |
| Cove base up to 100 linear feet | +$1,500–$2,500 |
| Typical total | $10,500–$18,700 (market range, not a quote) |
These are typical local ranges, not a quote or an offer; an installer prices the actual job after seeing the floor.
Add-ons often paired with this job
- Joint filling (saw cuts and control joints) — +$400–$1,200. Expansion and control joints get a flexible filler rated for hot washdown water.
- Line striping and safety markings — +$300–$900. A marked safety zone beside the range can be painted over the cured surface.
Why it is done this way
Hot-water hose-downs are the reason urethane cement is the usual pick for kitchens. It handles heat and thermal shock better than ordinary epoxy, which may soften or delaminate when hot water hits it and the surface cools. The cost is a thicker build and a higher price: $10–$18 per square foot in the estimator, versus $3–$7 for gritted solid-color epoxy.
The cove is where the floor meets the California Retail Food Code, H&S §114268, which calls for floors that are smooth, durable, nonabsorbent and easily cleaned, with a coved base at the wall. The rounded base closes the seam where grease and water collect. It is priced as its own line: the 100-linear-foot option adds $1,500–$2,500.
Plan check is the step owners tend not to expect. Riverside County Department of Environmental Health reviews plans for new and remodeled food facilities, and approval is required before building or remodeling. Owners ask the department what finish information the plan check needs and hand the contractor whatever is on file. The landlord is the other gate, and the lease says who obtains what.
Marketing badges settle little here. The better question for a quote is whether the finished surface matches the plan on file and what the county's plan check wants to see.
The alternatives that were weighed and set aside:
- Gritted epoxy costs less and can serve the dry-goods room and prep area as a split.
- Quarry tile is a separate trade whose grout joints need constant upkeep.
What would change the price
- A slab that tests damp beneath the tile takes the moisture line of $2–$5 per square foot.
- Extra cove around equipment bases and doorways lengthens the cove line.
- Concrete that proves rougher once the tile is out takes the repair line of $1–$3 per square foot, above what a sound slab assumes.
- Doing the kitchen in phases keeps part of it running but stretches the job.
- Drain, slope and plumbing changes sit outside coating work and are not in these ranges.
Where this leads
- Service page: Commercial Kitchen Flooring — Urethane cement and epoxy options for kitchens and food areas, with coved bases and the county plan check explained.
- Local page: Epoxy garage floors in Menifee Town Center
- All services and typical prices: epoxy garage floors in Menifee
- More worked examples: Project Examples & Typical Prices
Check availability and the price range for this setup
Bookings aren't open yet — a typical Menifee range in about 30 seconds.